Short answer: in 2026, an aluminum commercial garage door from a Chinese factory is commonly budgeted at USD 90–300 per m² FOB before installation, or roughly USD 1,200–8,000+ per opening depending on size, wind load, U-value, glazing, cycle life and automation. A 3 m × 3 m insulated door typically falls at the lower end; a custom aluminum-glass or high-cycle system can exceed USD 8,000. The critical decision is not the headline price per m² — it is whether wind load, thermal performance, safety and lifecycle cost are supported by evidence. This guide gives B2B buyers a seven-part quote structure and a technical RFQ checklist.
USD 90–300/m² Indicative FOB China planning range for aluminum and aluminum-glass systems 1.0–3.0 kPa Common wind-load planning band; use local structural code values 0.60–1.60 W/m²K Typical insulated commercial door target range; project-specific 25k–100k+ cycles Planning range for commercial and high-cycle openings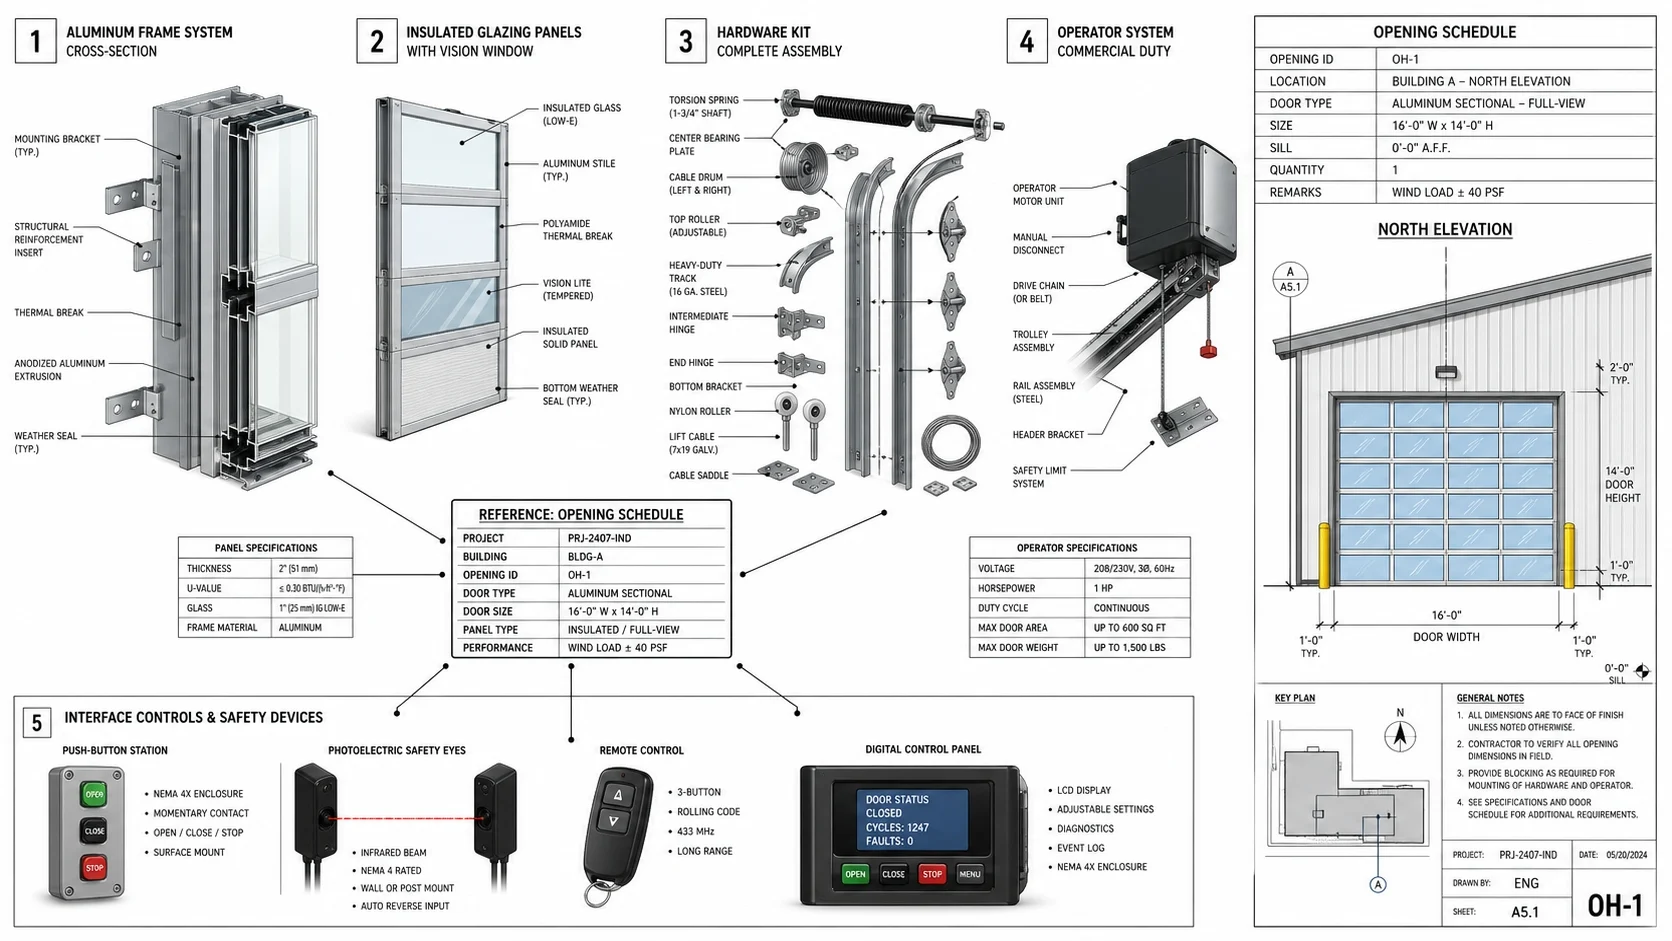
Commercial garage door cost and specification benchmarks by project type (2026)
The first table converts “commercial garage door” into project parameters that a contractor, architect or procurement team can actually compare. Opening dimensions drive structure; wind load drives reinforcement; cycle life drives springs and hardware; U-value drives panel, thermal break and glazing selection.
| Project type | Typical opening (W × H) |
Wind-load planning | Cycle target | U-value target | Dominant risk |
|---|---|---|---|---|---|
| Warehouse / logistics | 3.0–6.0 m × 3.0–6.0 m | 1.0–3.0 kPa | 25k–100k cycles | 0.60–1.20 W/m²K | Thermal loss, wind deflection and traffic uptime |
| Manufacturing plant | 3.0–8.0 m × 3.0–7.0 m | 1.5–3.5 kPa | 50k–100k+ cycles | 0.60–1.30 W/m²K | Spring fatigue, structural movement and maintenance downtime |
| Automotive dealership | 3.0–6.0 m × 2.5–4.5 m | 1.0–2.5 kPa | 25k–50k cycles | 1.00–1.60 W/m²K | Glass alignment, finish appearance and security |
| Fire / emergency station | 3.5–5.0 m × 3.5–5.0 m | 1.0–2.5 kPa | 25k–50k cycles | 0.80–1.40 W/m²K | Opening speed, safety and emergency operation |
| Retail / service | 2.5–4.5 m × 2.5–4.0 m | 0.5–2.0 kPa | 10k–25k cycles | 1.20–1.60 W/m²K | Finish durability, visibility and integration with the facade |
Table note: Ranges are indicative 2026 planning benchmarks for B2B specification discussions, not Aoslon product guarantees. Final performance depends on door type, opening size, project location, glazing, reinforcement and test method.
Price per m² is a budgeting number, not a specification. A USD 90/m² door and a USD 300/m² door may look similar in a rendered image, but they can differ in profile wall thickness, wind reinforcement, glazing, spring cycle life, operator safety and documentation. Compare the bill of materials before comparing the total.What are the seven cost lines inside a commercial garage door quotation?
A useful commercial garage door quotation separates manufactured scope from logistics and installation. The percentages below are indicative FOB cost shares for an aluminum or aluminum-glass project system; actual shares move with size, finish, glazing and automation.
| Quote line | Indicative share | What changes the cost | Evidence to request |
|---|---|---|---|
| 1. Aluminum frame and structure | 20–30% | Alloy, temper, wall thickness, reinforcement and maximum span | Profile section drawing and alloy/temper statement |
| 2. Door panel or glazing | 15–25% | Panel thickness, glass build-up, laminated or Low-E options | Panel datasheet and glass specification |
| 3. Insulation and thermal break | 8–15% | PU core, thermal strip, edge seals and thermal calculation | U-value calculation or test information |
| 4. Tracks, springs, hinges and rollers | 12–20% | Cycle rating, corrosion class, counterbalance design and travel | Component list and cycle-test statement |
| 5. Operator, controls and safety | 10–20% | Motor duty, control voltage, photo eyes, safety edges and interlocking | Operator datasheet, wiring diagram and compliance scope |
| 6. Finish and weather sealing | 8–15% | Powder or PVDF coating, film thickness, color, gaskets and drainage | Coating specification and tightness details |
| 7. Engineering, QC, packing and documents | 5–12% | Shop drawings, inspection, export packing, labels and certificates | Approved drawing, QC record and document list |
| Total normalized scope | 100% | Excludes import duty, inland delivery, installation and local warranty labour | Request a line-item quote and Incoterms |
Table note: Indicative shares for budgeting and quote review. Scope boundaries differ by supplier, and some components may be bundled into a single line.
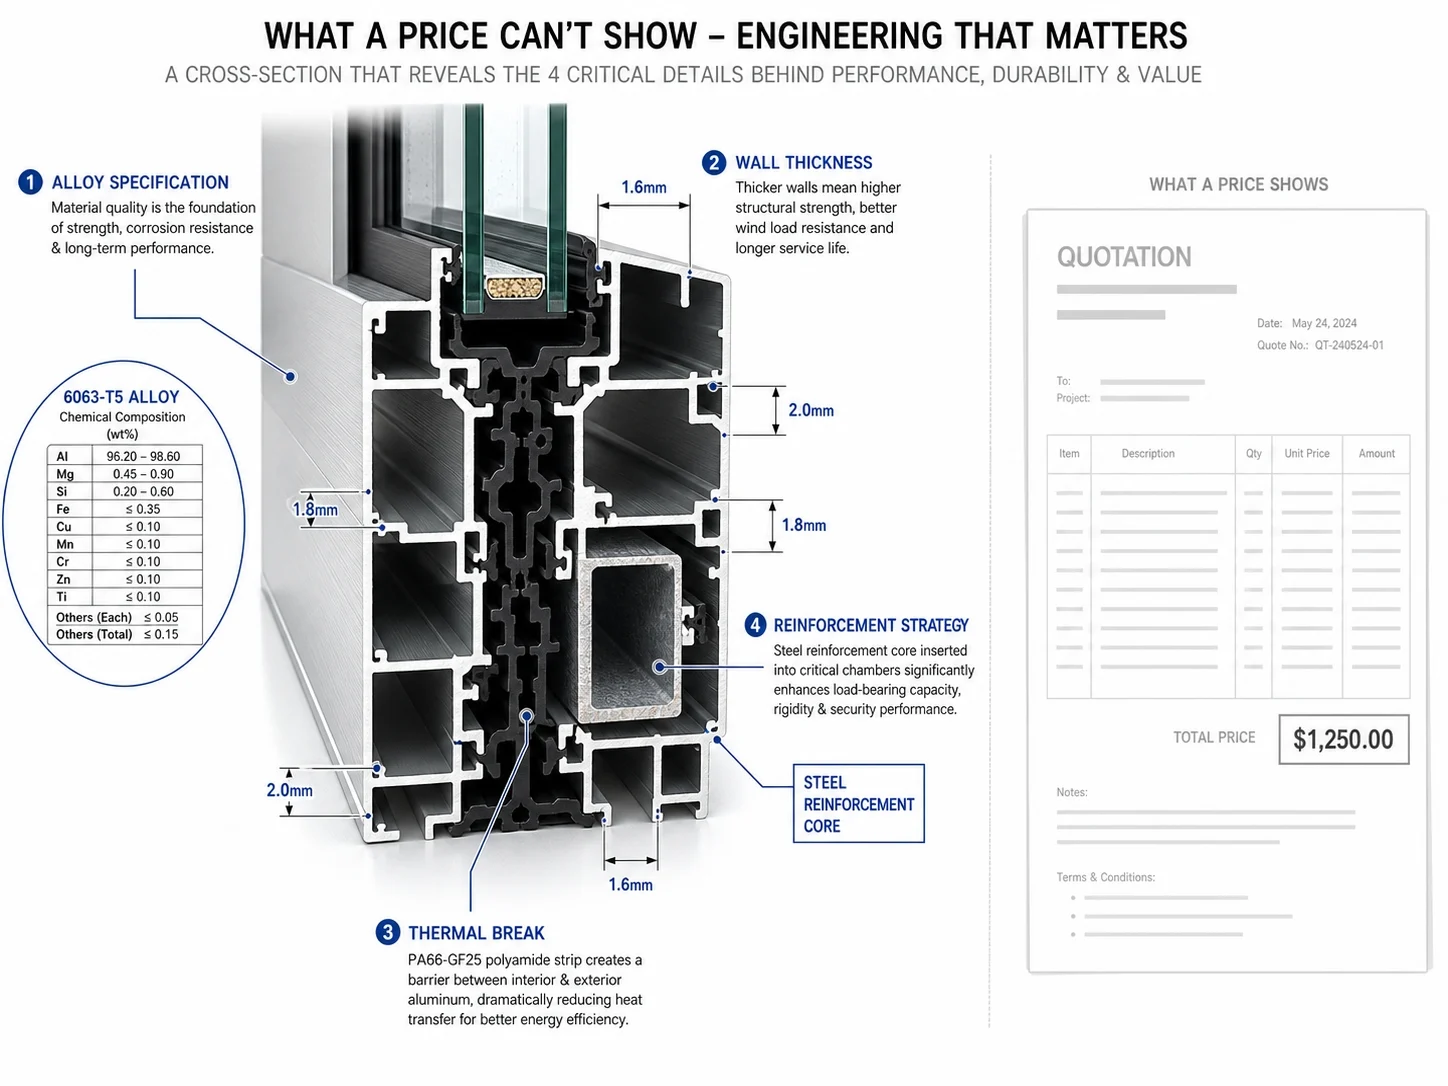
Read the bill of materials before the cover-page price
- Profile alloy and temper. Confirm the aluminum grade and heat treatment instead of accepting a generic “commercial-grade” statement.
- Wall thickness and reinforcement. Ask for a section drawing and the structural calculation for the actual door width and wind pressure.
- Thermal break and gasket system. Verify the material and continuity of the thermal barrier, not just the panel U-value.
- Glass build-up. Record thickness, cavity, coating and safety-glass type; glazing can represent a major share of the finished opening cost.
- Spring and hardware cycle class. Match the component life to opening frequency and the maintenance plan.
- Operator and safety chain. Confirm the motor duty, control logic, photo eyes, safety edges and emergency release.
- Finish and transport protection. Specify coating system, film thickness, color standard and export packing method.
Which technical parameters turn a commercial garage door quote into an engineering submittal?
A serious supplier should be able to map each performance claim to a test method, calculation or controlled component specification. Use the following matrix in pre-qualification and compare suppliers against the same evidence list.
| Parameter | Why B2B buyers care | Question to ask | Evidence to receive |
|---|---|---|---|
| Wind load | Safety, deflection and track performance | What pressure is the complete door designed for at this elevation? | Structural calculation or test information for the actual size |
| Thermal performance | HVAC load, condensation risk and operating cost | Is the U-value calculated for the complete assembly, including glazing and seals? | U-value calculation, component data and boundary conditions |
| Air permeability | Dust control, drafts and energy loss | Which class is achieved under the applicable standard, such as EN 12427? | Class statement, test method and perimeter-seal details |
| Water tightness | Protection against rain, corrosion and interior damage | Which class is required and achieved under EN 12425 or the project code? | Test information, drainage details and seal specification |
| Cycle life | Maintenance interval and total cost of ownership | How many cycles are tested for the springs, hardware and operator? | Cycle-test statement, component class and warranty terms |
| Safety | Injury prevention, property protection and commissioning approval | Which anti-drop, entrapment, spring and operator devices are included? | Compliance scope, control diagram and commissioning checklist |
| Finish durability | Appearance, corrosion resistance and warranty exposure | What coating system, film thickness and color standard apply? | Coating specification and relevant durability test information |
Standards such as EN 13241, EN 12424, EN 12425, EN 12426, EN 12427, EN 12604 and EN 12635 may apply depending on product and market. Verify applicability through CEN, DASMA, UL or the local authority having jurisdiction.
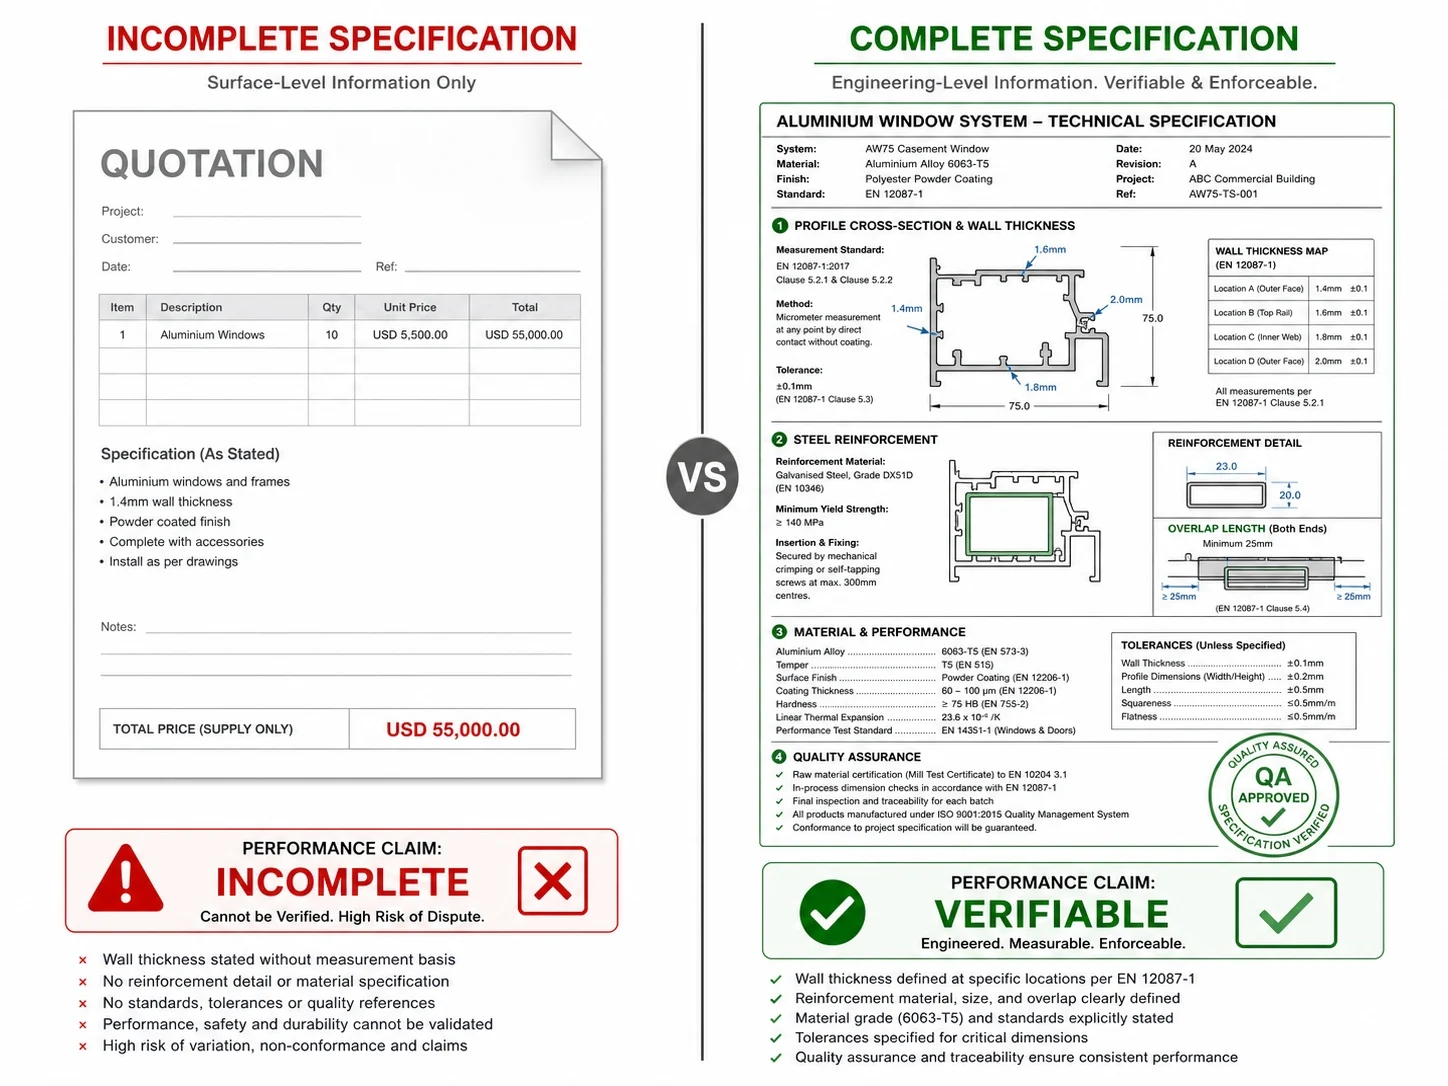
B2B decision pain points: what each stakeholder needs before approving a commercial garage door
Different project roles approve the same door for different reasons. The supplier’s technical response should address each role’s risk instead of sending the same generic catalogue page to everyone.
| Decision role | Hidden risk | Proof required | Aoslon support |
|---|---|---|---|
| General contractor | Opening dimensions, support structure and installation sequence | Dimensioned shop drawing and interface checklist | Drawing review against the opening schedule |
| Architect / designer | Visual intent conflicting with structural and thermal limits | Section details, finish samples and validated maximum spans | Custom configuration review and finish coordination |
| Facility manager | Downtime, spare parts and maintenance access | Cycle life, service schedule and component list | Operation and maintenance documentation |
| Procurement manager | Scope gaps, currency exposure and delivery uncertainty | Line-item quotation, Incoterms and production schedule | Transparent scope and export document checklist |
| Developer / owner | Lifecycle cost and approval risk across multiple buildings | Performance evidence, warranty and repeat-production plan | Standardized system with project-level configuration control |
| Dealer / installer | Assembly errors, missing parts and local support | Packing list, installation guide and labeling | Export packing, QC record and technical support |
Table note: Aoslon support scope is confirmed against the final project specification and contract. Verify local installation, electrical and compliance responsibilities before ordering.
Common B2B mistake: accepting “commercial grade,” “heavy duty” or “German hardware” without a model number, test basis or measurable duty class. A commercial garage door specification should identify the actual alloy, section, glazing, spring class, operator, safety device, finish and compliance scope.How to turn a commercial garage door RFQ into a fast, comparable quotation
A complete RFQ reduces back-and-forth and protects the project schedule. Aoslon’s export team reviews drawings, opening schedules and performance targets before confirming the quotation basis. The website currently indicates a typical reply within 12–24 hours on business days when the file package is complete.
- Project and destination. Country, city, port, building type and required delivery milestone.
- Opening schedule. Width, height, quantity, headroom, side room and relationship to the structural opening.
- Drawings and elevations. PDF, DWG or DXF files are preferable; mark the door interface and proposed opening direction.
- Performance targets. Wind load, U-value, air permeability, water tightness and cycle life.
- Materials and design. Aluminum finish, glass build-up, panel style, color, ventilation and insulation.
- Operation and safety. Manual or automatic, motor duty, control voltage, photo eyes, safety edges and emergency release.
- Commercial and compliance terms. Incoterms, packing, inspection, required standards and document language.
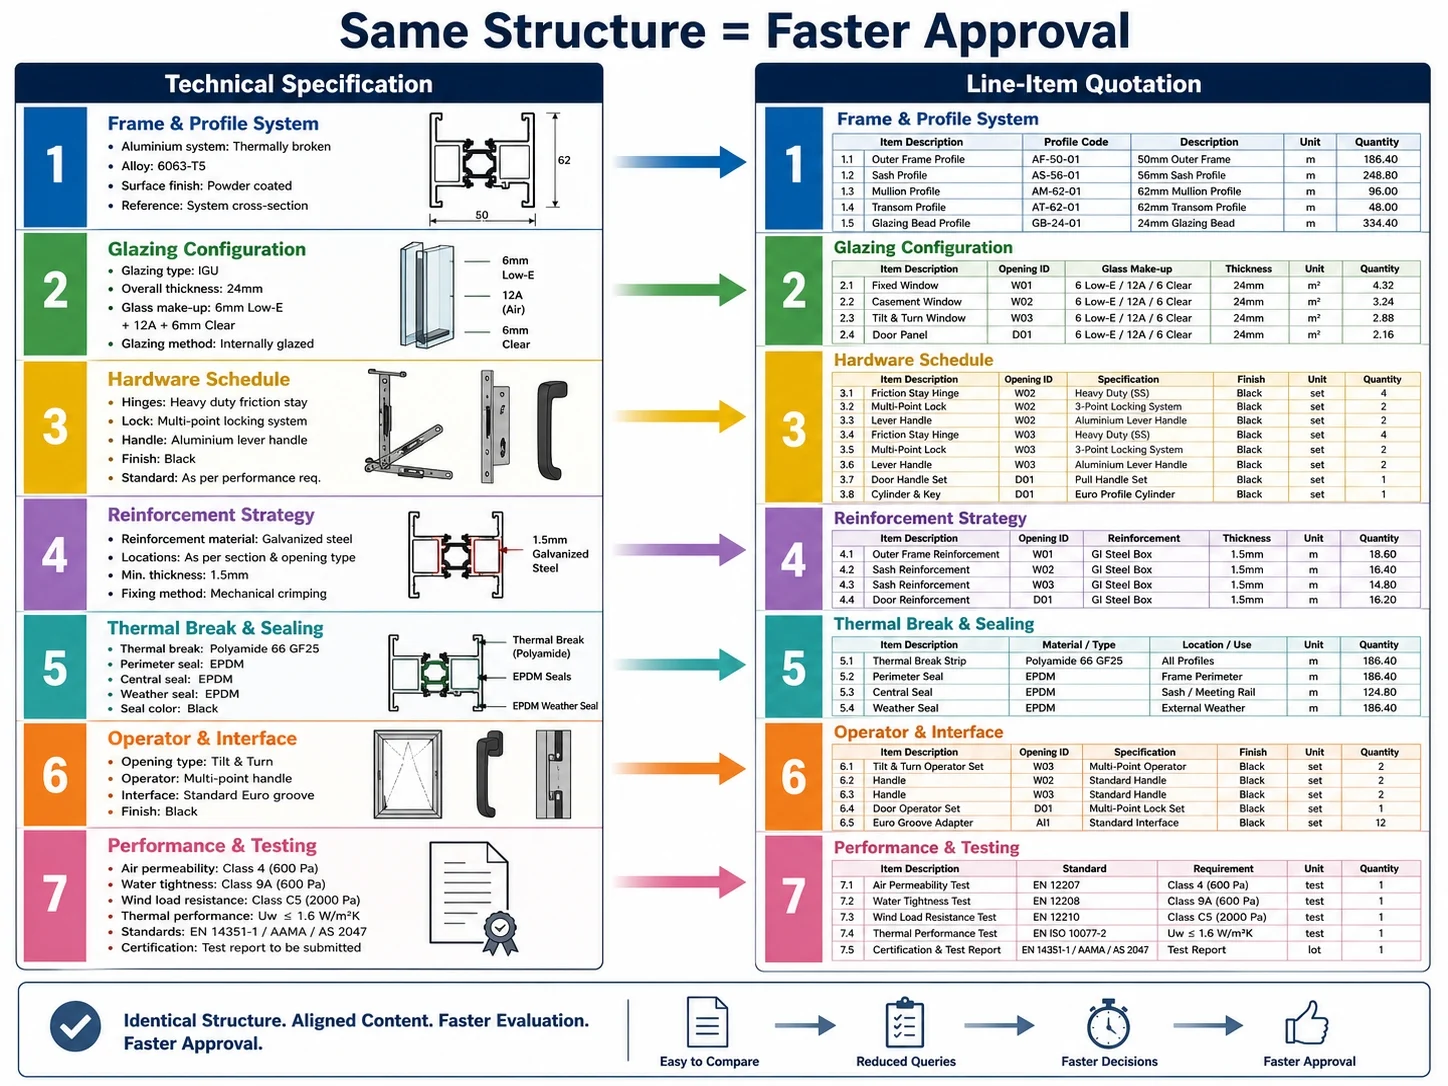
Conclusion: specify the commercial garage door as an engineered system
The useful question is not only “what does a commercial garage door cost per m²?” but “which performance, component and documentation lines are included in this price?” In 2026, a realistic planning range is USD 90–300/m² FOB China, with wind load, U-value, glazing, cycle life and operator duty creating most of the variation.
A quote that cannot identify the alloy, wall thickness, thermal break, glass build-up, spring class, operator safety chain and test basis is not yet an engineering submittal. Use the tables above to compare scope before comparing price.
Send your opening schedule for a commercial garage door technical review
Include dimensions, quantity, destination port, wind load, U-value, cycle target and required documents. You receive a project-specific review and a clear quotation basis — not a generic price per square meter.
Request a Commercial Garage Door Quote
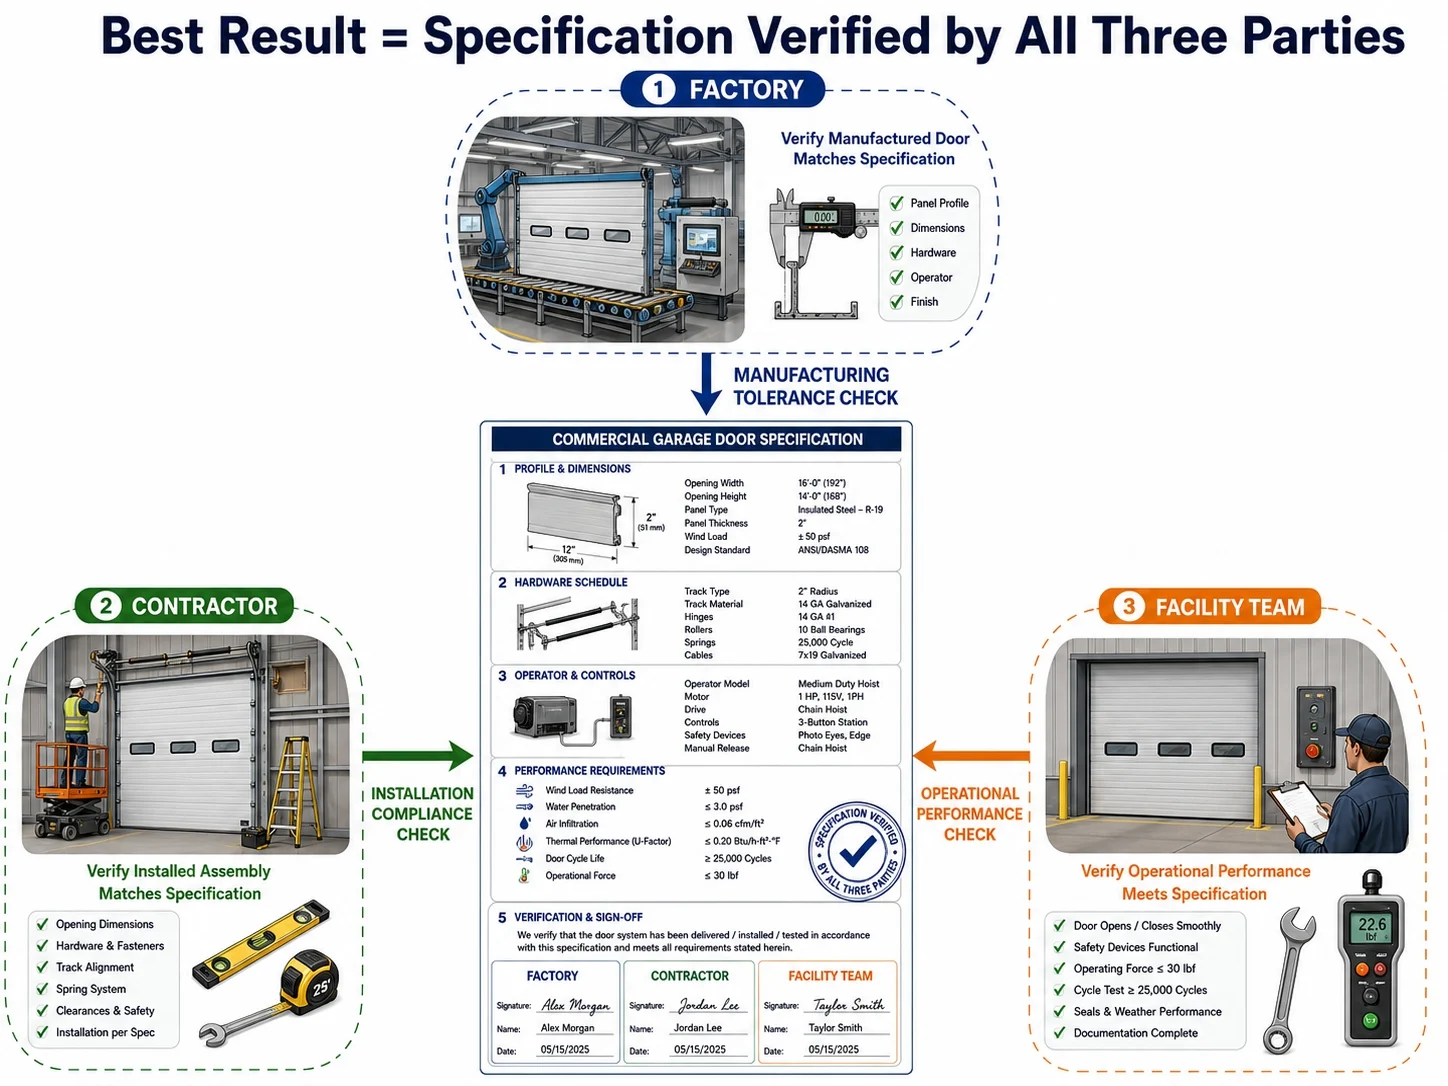
- How much does a commercial garage door cost per square meter from China in 2026?
- Aluminum and aluminum-glass commercial garage doors are commonly budgeted at USD 90–300 per m² FOB China, or approximately USD 1,200–8,000+ per opening. The final figure depends on opening size, wind load, U-value, glazing, cycle life, operator and compliance documents.
- What wind load should a commercial garage door be designed for?
- A planning range of 1.0–3.0 kPa covers many commercial projects, but the correct value must come from the local wind code and building geometry. Ask for a structural calculation or test basis for the actual opening width and height.
- What U-value is realistic for an insulated commercial garage door?
- A planning range of 0.60–1.60 W/m²K is common for insulated systems, but the calculation must cover the complete assembly, including glazing, perimeter seals and thermal bridges. Do not compare a panel-only value with an assembly value.
- How many opening cycles should a commercial garage door handle?
- Many commercial projects specify 25,000–100,000+ cycles. High-frequency logistics and manufacturing openings should use components and spring designs rated for the expected daily traffic, with a written maintenance interval.
- What documents should be requested for an international project?
- Request shop drawings, profile and component specifications, performance evidence, coating information, glass data, operator diagrams, installation instructions, packing list and warranty terms. The exact compliance package depends on the destination market and applicable standards.
- Is aluminum suitable for a commercial garage door?
- Aluminum is often selected for architectural appearance, corrosion resistance, glazing integration and custom finishes. Suitability still depends on wind load, maximum span, reinforcement, cycle life, operator duty and local safety requirements.
- What is the typical production lead time for an export order?
- For many export configurations, production is commonly planned at 25–45 calendar days after drawing approval, while complex high-cycle, large-span or special-finish systems may take 45–70 days. Confirm the written schedule against the final specification and shipping method.
- How do I compare commercial garage door quotes fairly?
- Issue one specification with dimensions, performance targets and document requirements. Require each supplier to submit an itemized scope, test evidence, exclusions, Incoterms, packing method and production schedule. Compare the total delivered and installed cost, not only the unit price.
Published 17 September 2026 · AOSLON · Foshan, Guangdong, China. Cost, wind-load, U-value and cycle-life ranges are indicative industry planning benchmarks for B2B specification and quote review. They are not Aoslon product guarantees. Final performance and pricing are confirmed against approved drawings, project conditions and applicable standards.